



SHOPPING CART
Your cart is empty.
shop now
Your cart is empty.
shop now
Poorly matched technical parameters in DSC pans can lead to unreliable results or failed runs in any thermal analysis using XYZ Instrument.
Key technical specifications—pan size, material purity, heat resistance, and heat capacity—directly shape the accuracy and repeatability of thermal analysis results. Understanding these parameters helps you select pans that match XYZ Instrument’s demands and application requirements.
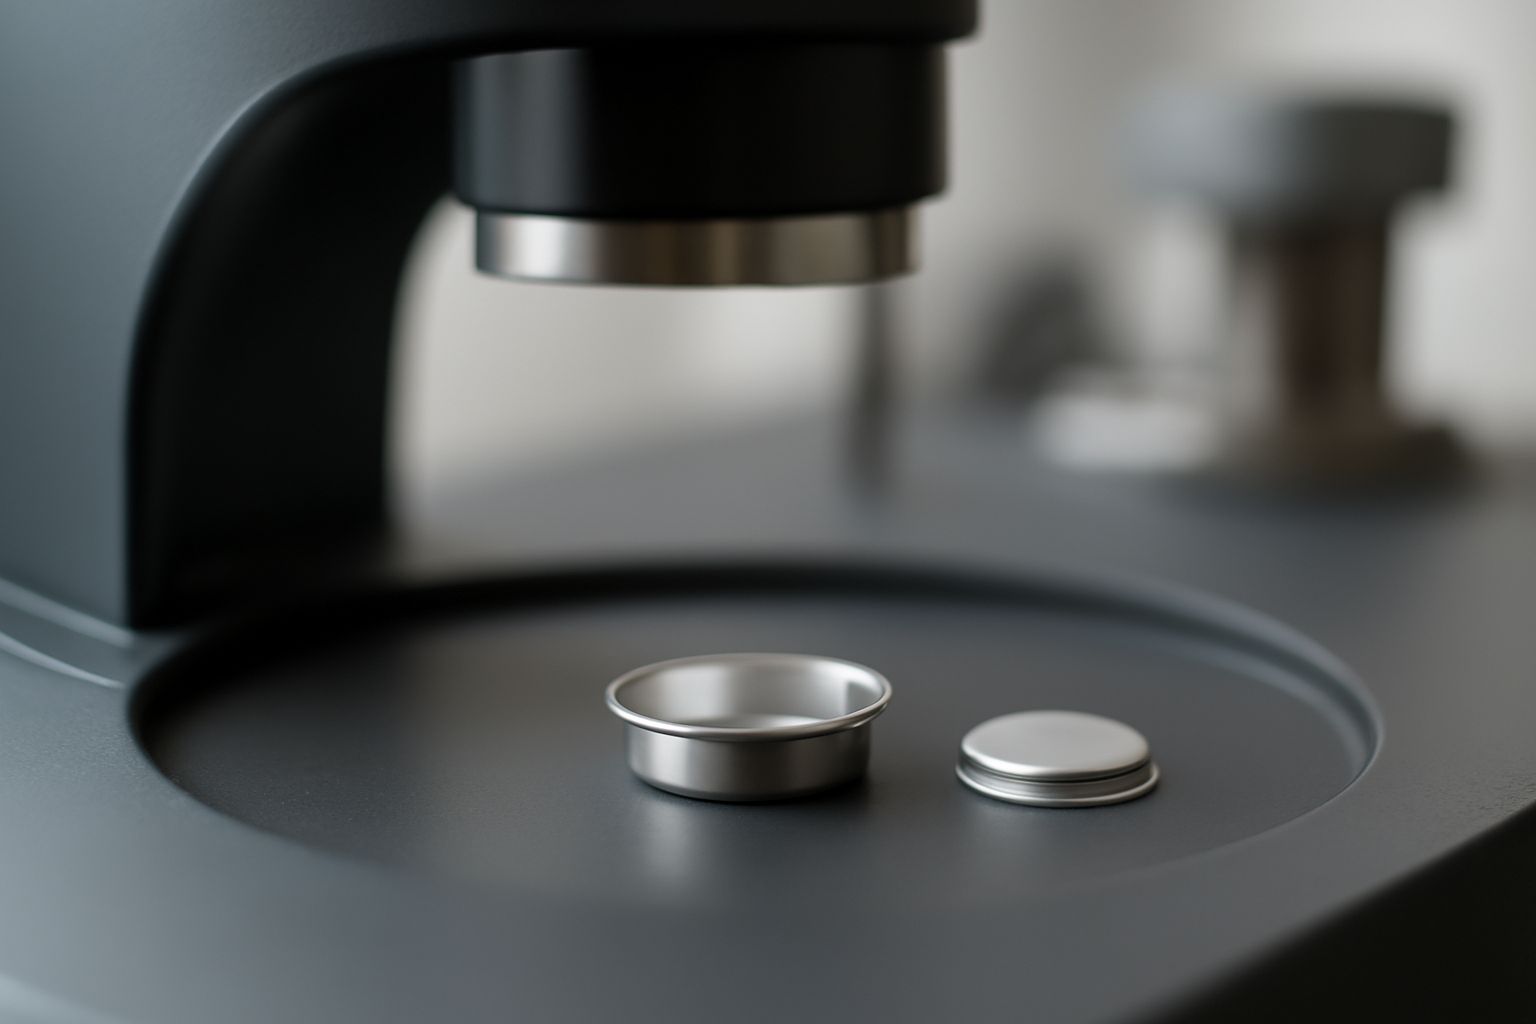
Each analysis I run gets a careful pan selection step first. Cross-checking important specs avoids baseline errors, sample waste, and keeps analysis data within industry standards. I dive deeper into every spec below.
Overlooking even one specification—size, thickness, or seal—compromises reproducibility, accuracy, and data clarity in thermal analysis.
For DSC pans, consider diameter and height for well fit, wall thickness, seal type, and weight. Always confirm these match XYZ Instrument’s stated values and recommended ranges for consistent measurements and pan lifespan.
| Specification | Target Range | Why It Matters |
|---|---|---|
| Diameter (mm) | 6.2 - 6.8 (model-dependent) | Ensures reliable placement, prevents shifting (DSC method) |
| Height (mm) | 2.5 - 4.0 | Guarantees consistent sealing and sample volume |
| Wall thickness | 0.10 - 0.20 | Stable heat transfer rate |
| Seal type | Crimped, snap, or O-ring—per instrument | Keeps samples contained, airtight when needed |
| Weight (mg) | Average 30 - 80 | Minimizes baseline drift and enables standard subtraction |
I always have the manufacturer’s pan chart open when choosing new pans. Lab manuals and QC guides advise keeping each parameter inside the manufacturer’s tested window.
Picking the wrong material for a certain analysis leads to melted pans, contamination, or ruined calibration, especially at high temperatures.
Match material composition and heat resistance to the analysis temperature. High-purity aluminum, platinum, and ceramics are common choices, each offering specific maximum use temperatures and chemical inertness for XYZ Instrument.
| Material | Max Temp (°C) | Best Use/Notes |
|---|---|---|
| 99.99% Aluminum | 600 | Standard organic and polymer analysis (aluminum features) |
| Platinum | 1600 | High-temperature, glass, ceramics, metal alloy studies |
| Ceramic (Alumina) | 1700 | Inert, excellent for oxidative and long high-heat exposure (ceramic basics) |
| Gold | 1085 | For sensitive or highly reactive samples |
I select pan material based on my method’s max temperature and sample chemistry. Handbook advice and independent sources recommend sticking to certified material grades matching your application.
Lab downtime and data confusion often stem from low-quality or out-of-spec pans, even if they fit the device’s tray or rotor.
Verify DSC pan quality by checking supplier certifications, requesting datasheets, reviewing batch traceability, and using sample verification before purchase. Inspect each batch for finish, cleanliness, and size consistency.
| Quality Marker | Best Way to Check | Result for Lab |
|---|---|---|
| Supplier certification | Request ISO/QA documentation and pan datasheet | Guarantees production standard, builds trust |
| Batch traceability | Check batch code, lot numbers, recorded weights | Enables recall if problem found—meets compliance |
| Sample verification | Order a test pack, check dimensions and surface finish | Avoids lot-to-lot variation, confidence for big projects |
| User/lab reviews | Read real feedback from technical forums | Finds best supplier options, spots red flags |
I never settle for pans without certification or tracing. Trusted vendors not only provide both but also send free samples to check pan fit and quality. This way, I keep my work fully auditable and standards-compliant.
Ignoring detailed specs in favor of quick buys can lead to skewed heat flow, missed transitions, or false baselines in every DSC test.
Each technical parameter—size, material, capacity, finish—shapes signal stability, repeatability, and noise control in thermal analysis with XYZ Instrument. Consistent adherence to specifications secures valid and trustworthy analytical outcomes.
| Parameter | Effect if in Range | Effect if Out of Spec |
|---|---|---|
| Pan size | Seals tight, matches instrument, steady baseline | Leaking sample, jumping baselines, failed runs |
| Heat capacity | Quick and clear phase transitions, true peaks (heat capacity info) | Smeared peaks, lost detail, analysis drift |
| Material purity | No contamination, high signal to noise ratio | Ghost peaks, higher background noise |
| Surface finish/cleanliness | Reduces error, easier calibration | Cross-sample interference, tool downtime |
I track and log pan specifications for each project to spot patterns or failures early. Research and lab best practice guides recommend this approach to maximize confidence in every result.


C082.Wangdefu International Building, Furong, Changsha, Hunan, China


+86-19907415020